
← Project
Chungnam Sports & Culture Complex
충남체육문화복합센터
Design (현상설계) · 2025
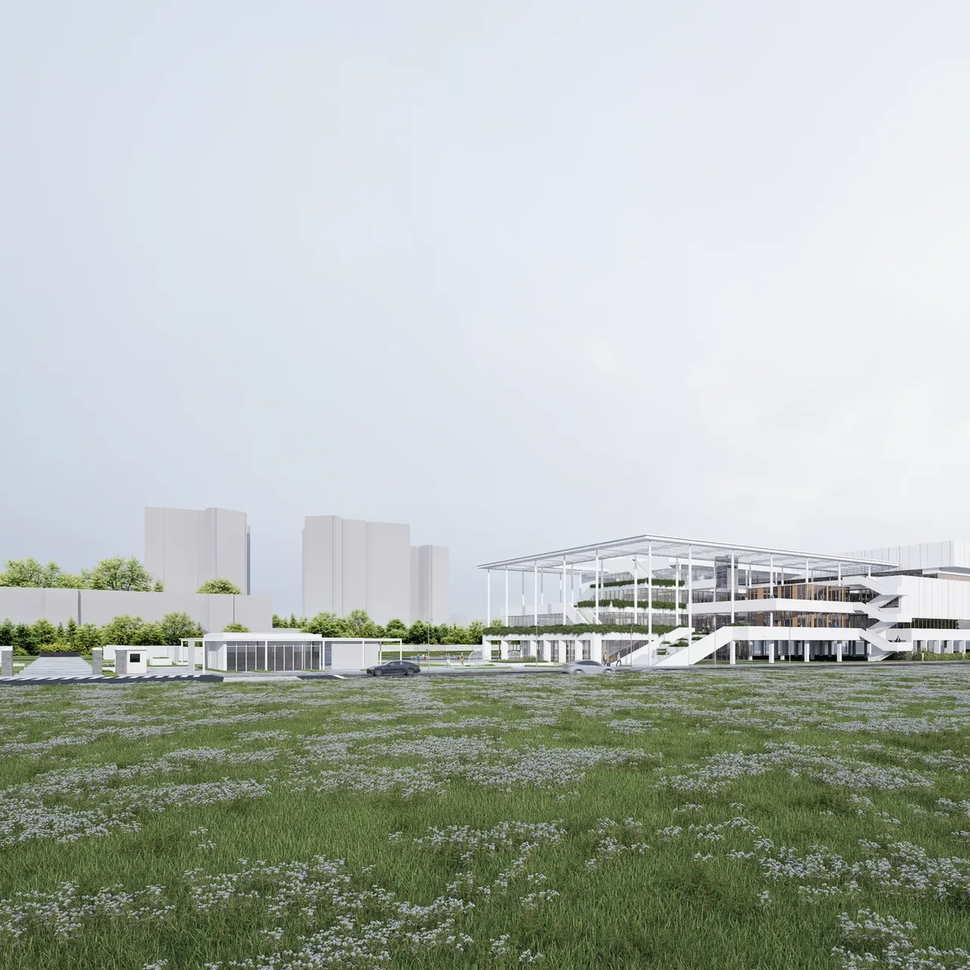
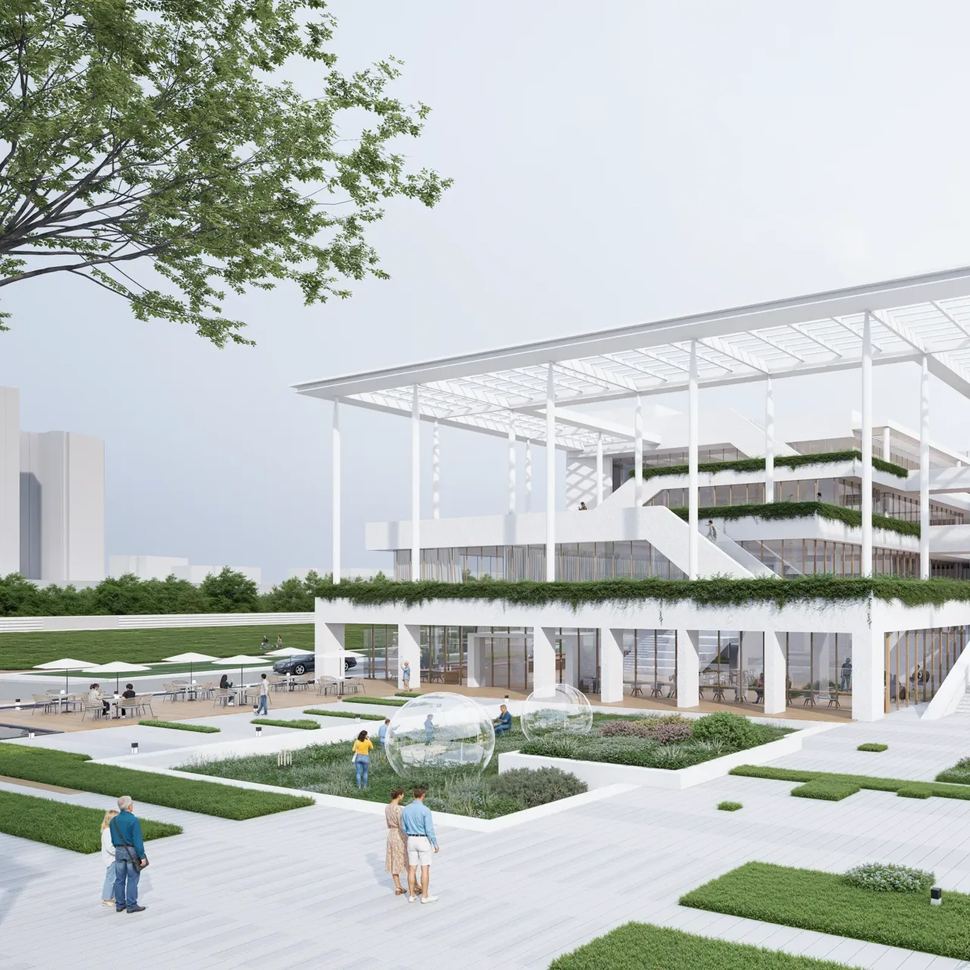
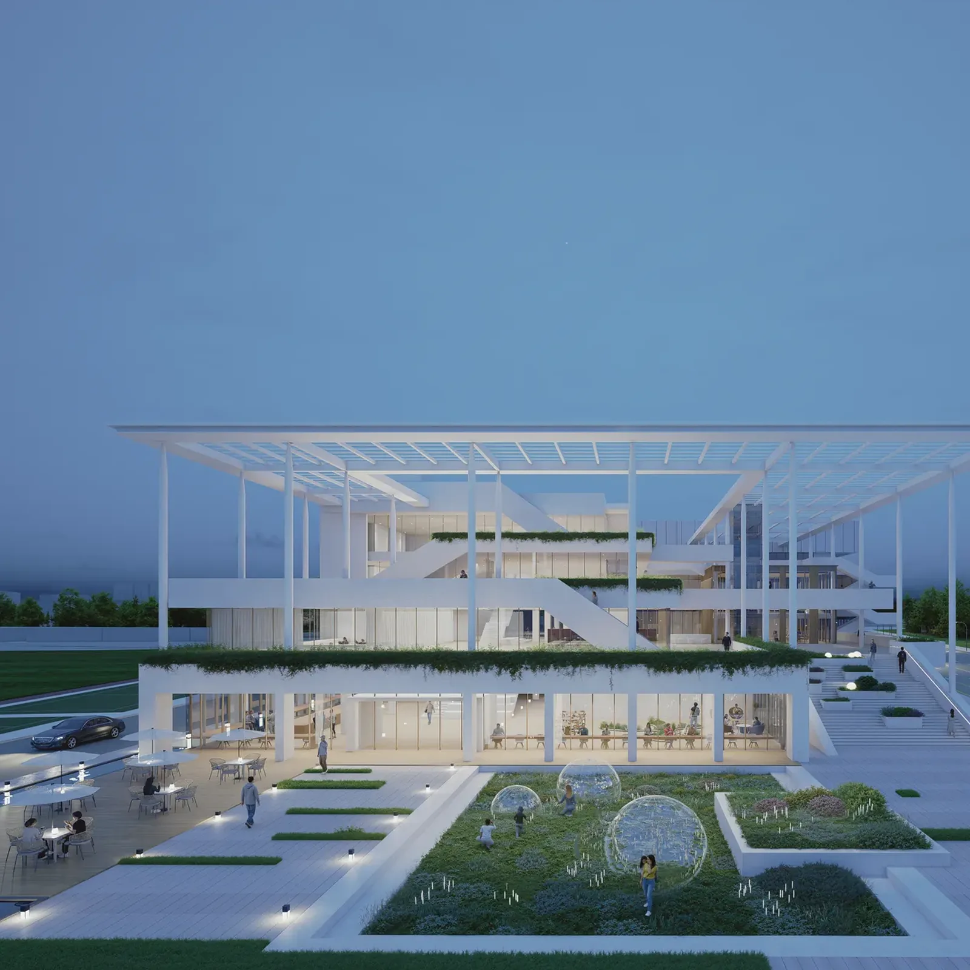
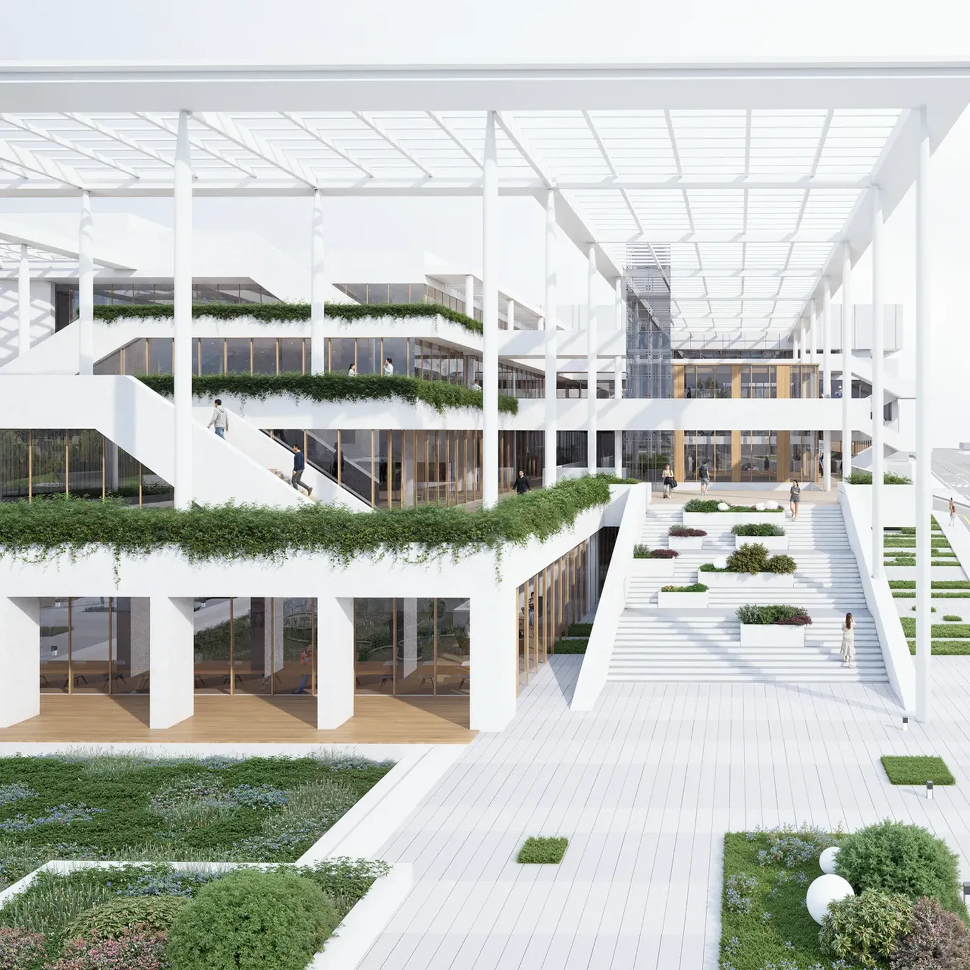
충남체육문화복합센터는 충남체육문화복합센터 건립사업 일반 설계공모 당선작으로, 천안제일고등학교 부지 내 기존 시설에 실내체육관과 다목적 교육·커뮤니티 공간을 증축하는 프로젝트다. 공원과 학교, 마을이 경계 없이 이어지도록 스킵 데크로 내부와 외부를 연결하고, 하나의 지붕(Canopy) 아래 체육·문화·교육·휴식 기능을 입체적으로 엮어 학생과 지역주민이 자연스럽게 교류하는 열린 커뮤니티 공간을 계획했다.
The Chungnam Sports & Culture Complex is the winning entry in the general design competition for the Chungnam Sports & Culture Complex construction project, an addition of an indoor gymnasium and multi-purpose education and community spaces to the existing facilities on the Cheonan Jeil High School site. Skip decks connect the interior and exterior so that the park, the school, and the surrounding community flow together without boundaries, and sports, cultural, educational, and recreational functions are woven together three-dimensionally beneath a single canopy roof, creating an open community space where students and local residents can naturally interact.
01 / 04
Project Summary
- Location 충청남도 천안시 동남구
- Site Area 19,318㎡
- Building Area 17,141.48㎡
- Gross Floor Area 31,293.14㎡
- Scale 지하 1층~지상 4층
- Use 체육시설, 교육연구시설