
← Project
Dosan Park Mixed-Use Building
도산공원 복합건물
Design (현상설계) · 2025
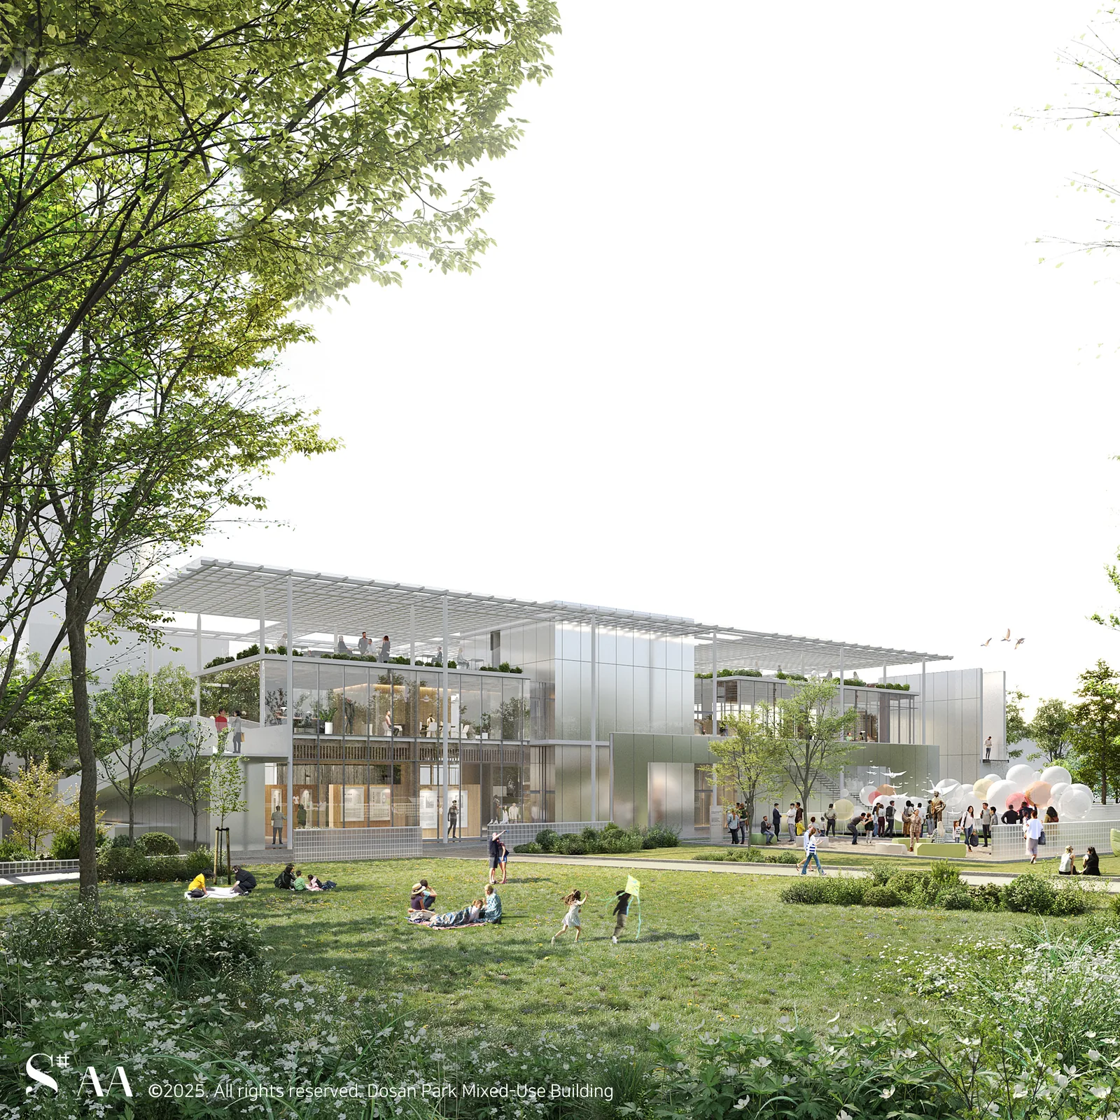
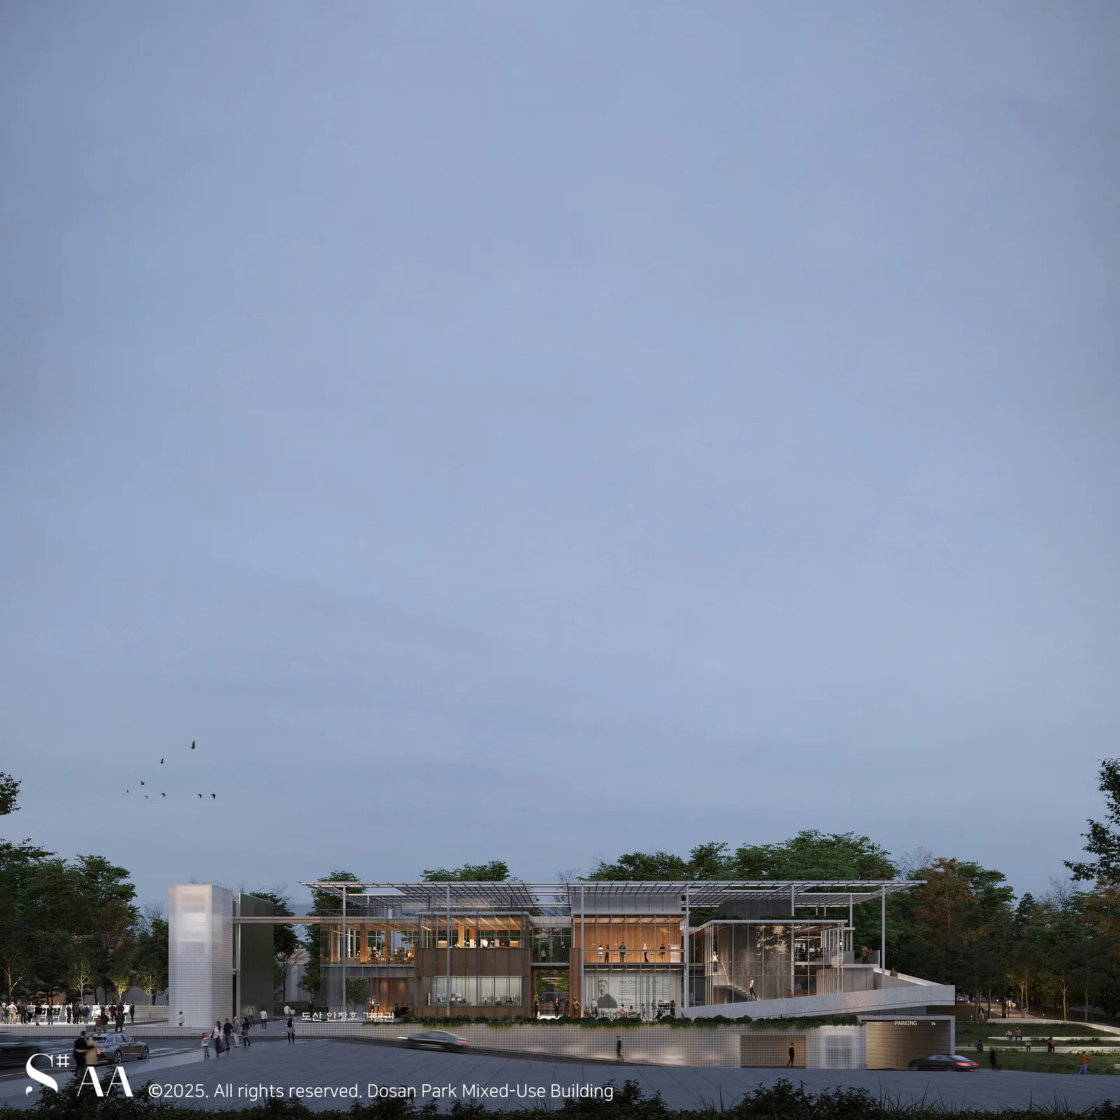
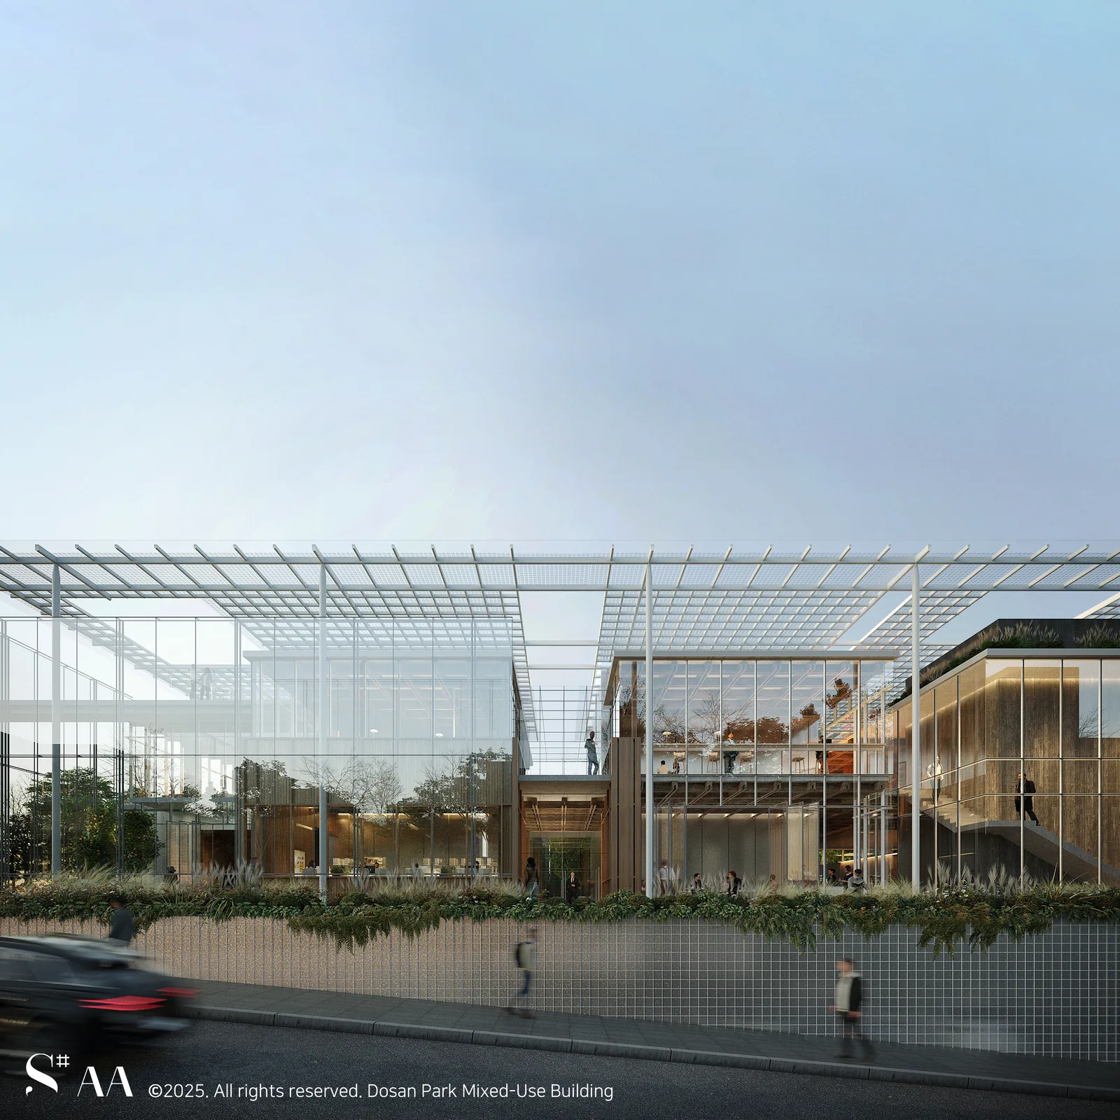
도산공원 복합건물은 도산공원 복합건물 건립 설계공모 2등작으로, 기존 도산안창호기념관에 도서관과 공영주차장을 결합한 복합시설을 제안한다. 연면적의 75% 이상을 지하에 배치해 지상 규모를 최소화하고, 폐쇄적이던 도산공원의 높은 담장을 낮추어 공원과 도시가 서로 열리고 소통하는 경계를 만들었다. 좁고 얇은 매스를 분절해 다양한 외부 공간과 시각적 켜를 형성했으며, 도산 안창호의 '공익과 사익의 균형' 정신을 근린공원과 도시 시설이 공존하는 공공성의 건축으로 구현했다.
The Dosan Park Mixed-Use Building is the second-place entry in the design competition for the Dosan Park mixed-use building project, proposing a complex that combines the existing Dosan Ahn Chang-ho Memorial Hall with a library and a public parking facility. More than 75% of the total floor area is placed underground to minimize the building's above-ground footprint, and the once-closed, high perimeter wall of Dosan Park is lowered to create a boundary where the park and the city open up to and communicate with each other. The narrow, slender mass is articulated to form a variety of outdoor spaces and visual layers, embodying Dosan Ahn Chang-ho's spirit of "balancing public and private interest" as an architecture of publicness in which the neighborhood park and urban facilities coexist.
01 / 03
Project Summary
- Location 서울특별시 강남구 신사동
- Site Area 29,816.50㎡
- Building Area 801.02㎡
- Gross Floor Area 7,625.90㎡
- Scale 지하 4층~지상 2층
- Use 문화 및 집회시설(전시장), 자동차관련시설