
← Project
Hwaseong Museum of Art
화성시립미술관
Design (현상설계) · 2026
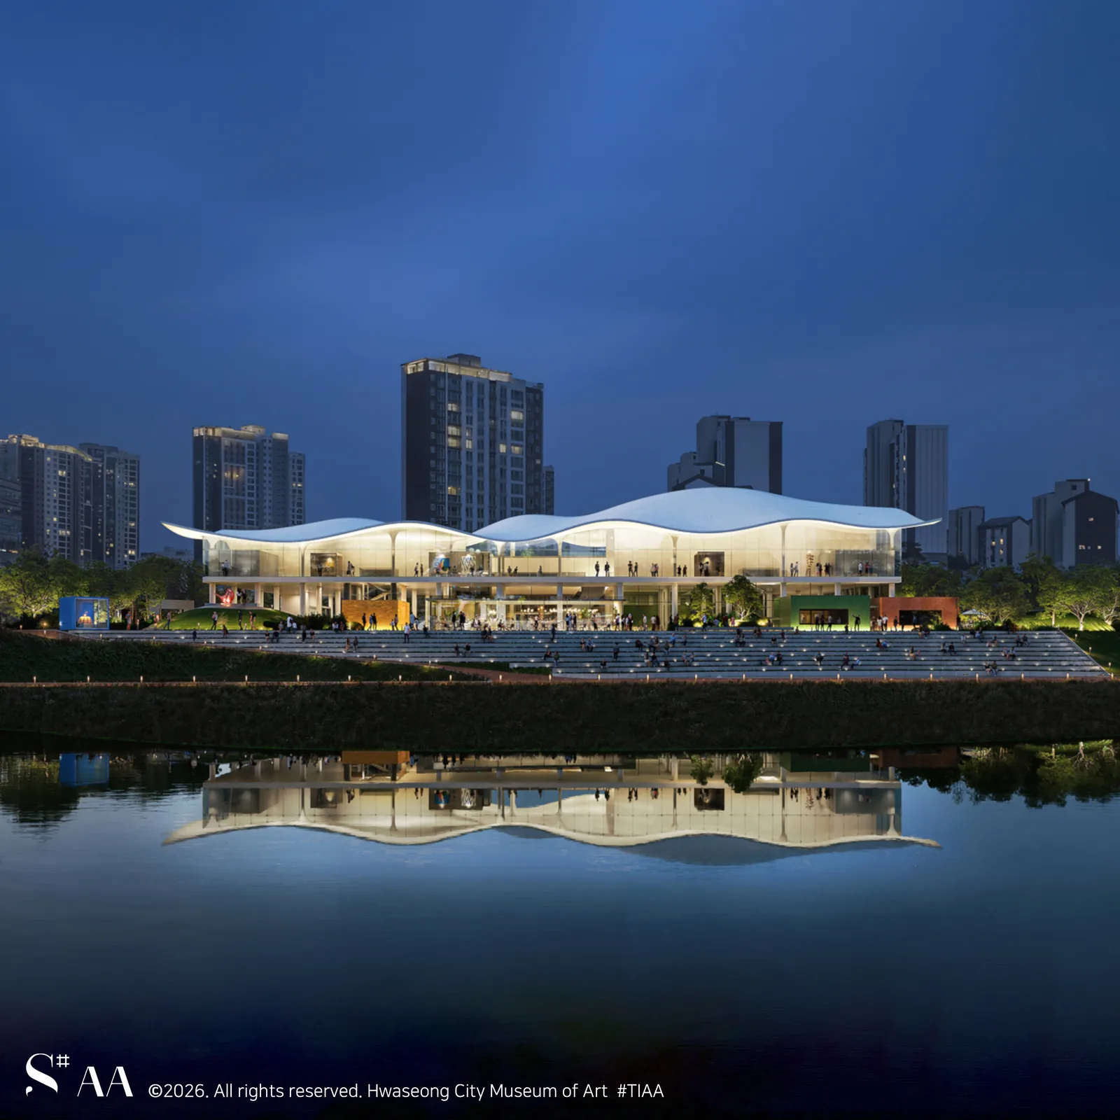
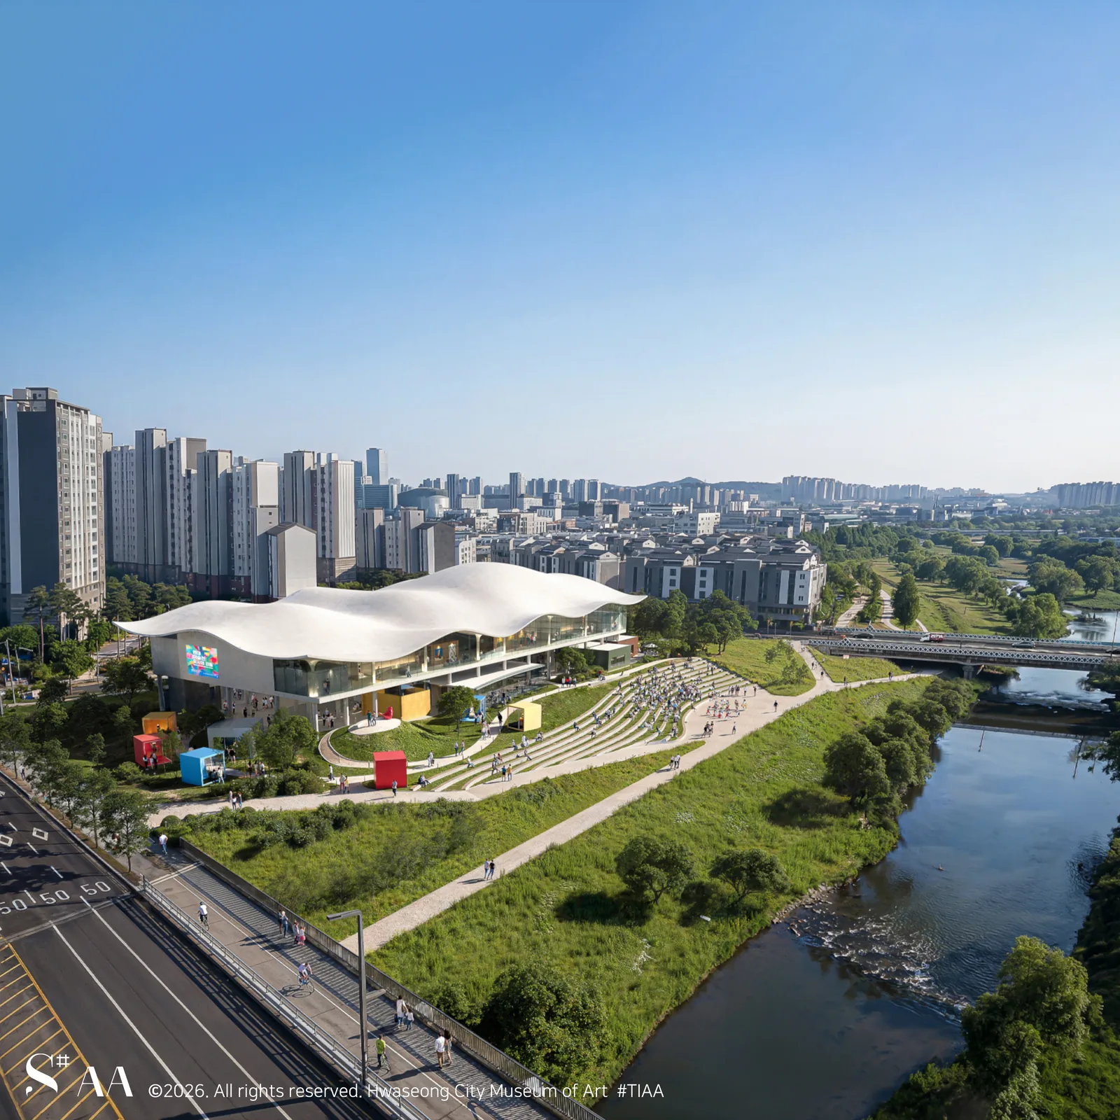
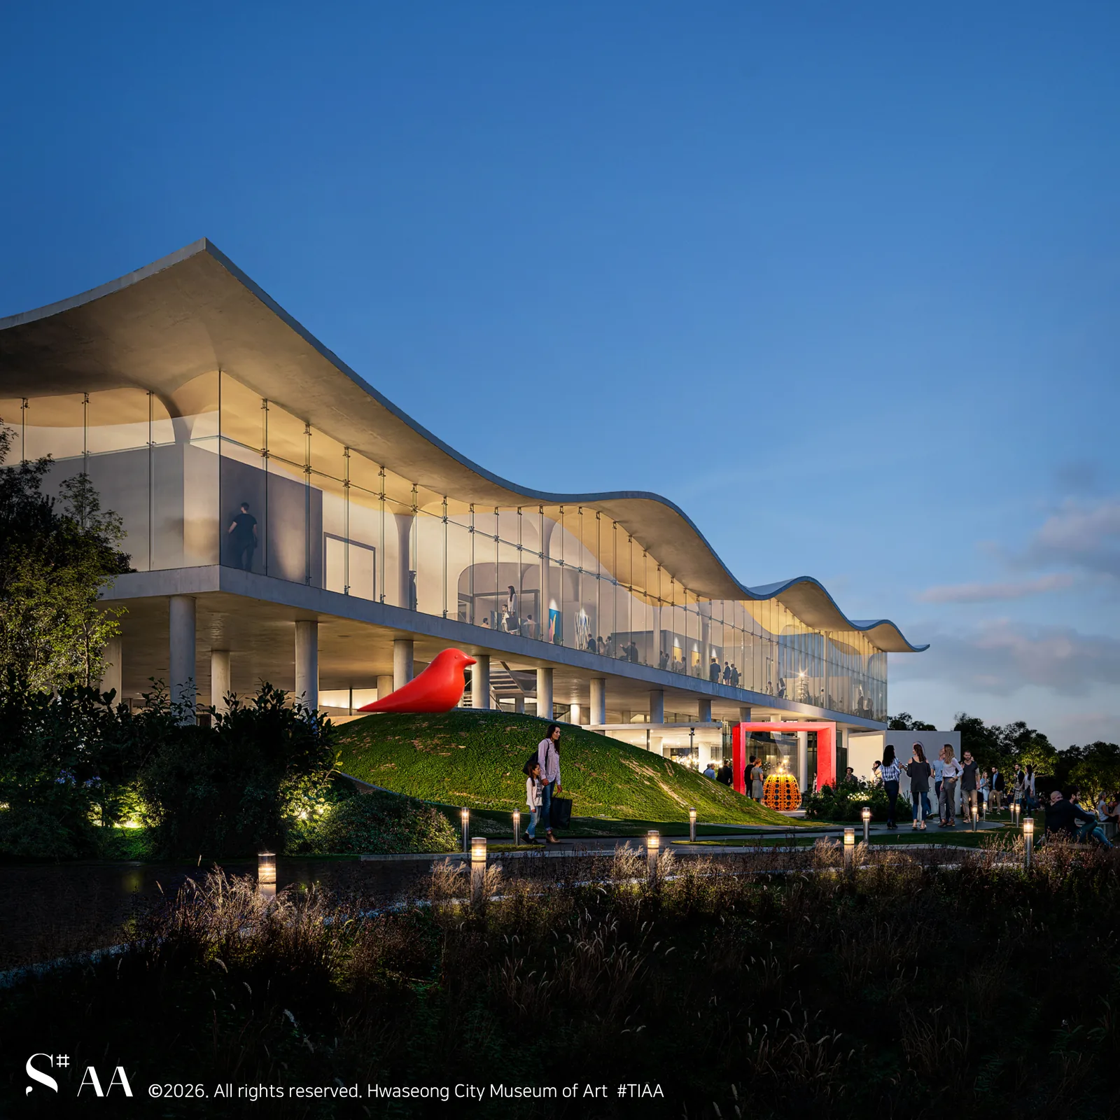
화성시립미술관은 화성시립미술관 건립사업 국제지명설계공모 당선작으로, 획일적인 집합주거로 둘러싸인 환경 속에서 유려한 곡선 지붕을 통해 자연과 조화를 이루는 부드러운 건축을 제안한다. 오산천과 연계된 계단형 광장과 지상 정원을 통해 미술관을 감상하는 공간을 넘어 시민들이 일상적으로 머무르는 '또 하나의 집'으로 계획했으며, 관람 동선과 관리 동선을 명확히 분리하고 지하에는 반입·반출과 수장고 등 전시 지원 기능을 효율적으로 배치했다. 곡면 지붕과 기능적 공간을 양립시키는 합리적 구조와 지열·태양광을 활용한 에너지 계획을 통해 지속가능한 문화 거점을 완성했다.
The Hwaseong Museum of Art is the winning entry in the international invited design competition for the Hwaseong Museum of Art construction project, proposing a soft architecture that achieves harmony with nature through a flowing curved roof amid a setting surrounded by uniform apartment housing. Through a stepped plaza connected to the Osan Stream and a ground-level garden, the museum was planned not merely as a space for viewing art but as "another home" where citizens can spend their everyday time. Visitor circulation and management circulation are clearly separated, with exhibition-support functions such as loading/unloading and storage efficiently arranged below grade. A rational structural system that reconciles the curved roof with functional spaces, together with an energy plan utilizing geothermal and solar power, completes a sustainable cultural hub.
01 / 03
Project Summary
- Location 경기도 화성시 오산동
- Site Area 8,112.00㎡
- Building Area 3,258.16㎡
- Gross Floor Area 6,302.79㎡
- Scale 지하 1층~지상 2층
- Use 문화 및 집회시설(미술관)