← Project
Korea Food Safety Certification Agency HQ
한국식품안전관리인증원 청사
Design (현상설계) · 2024
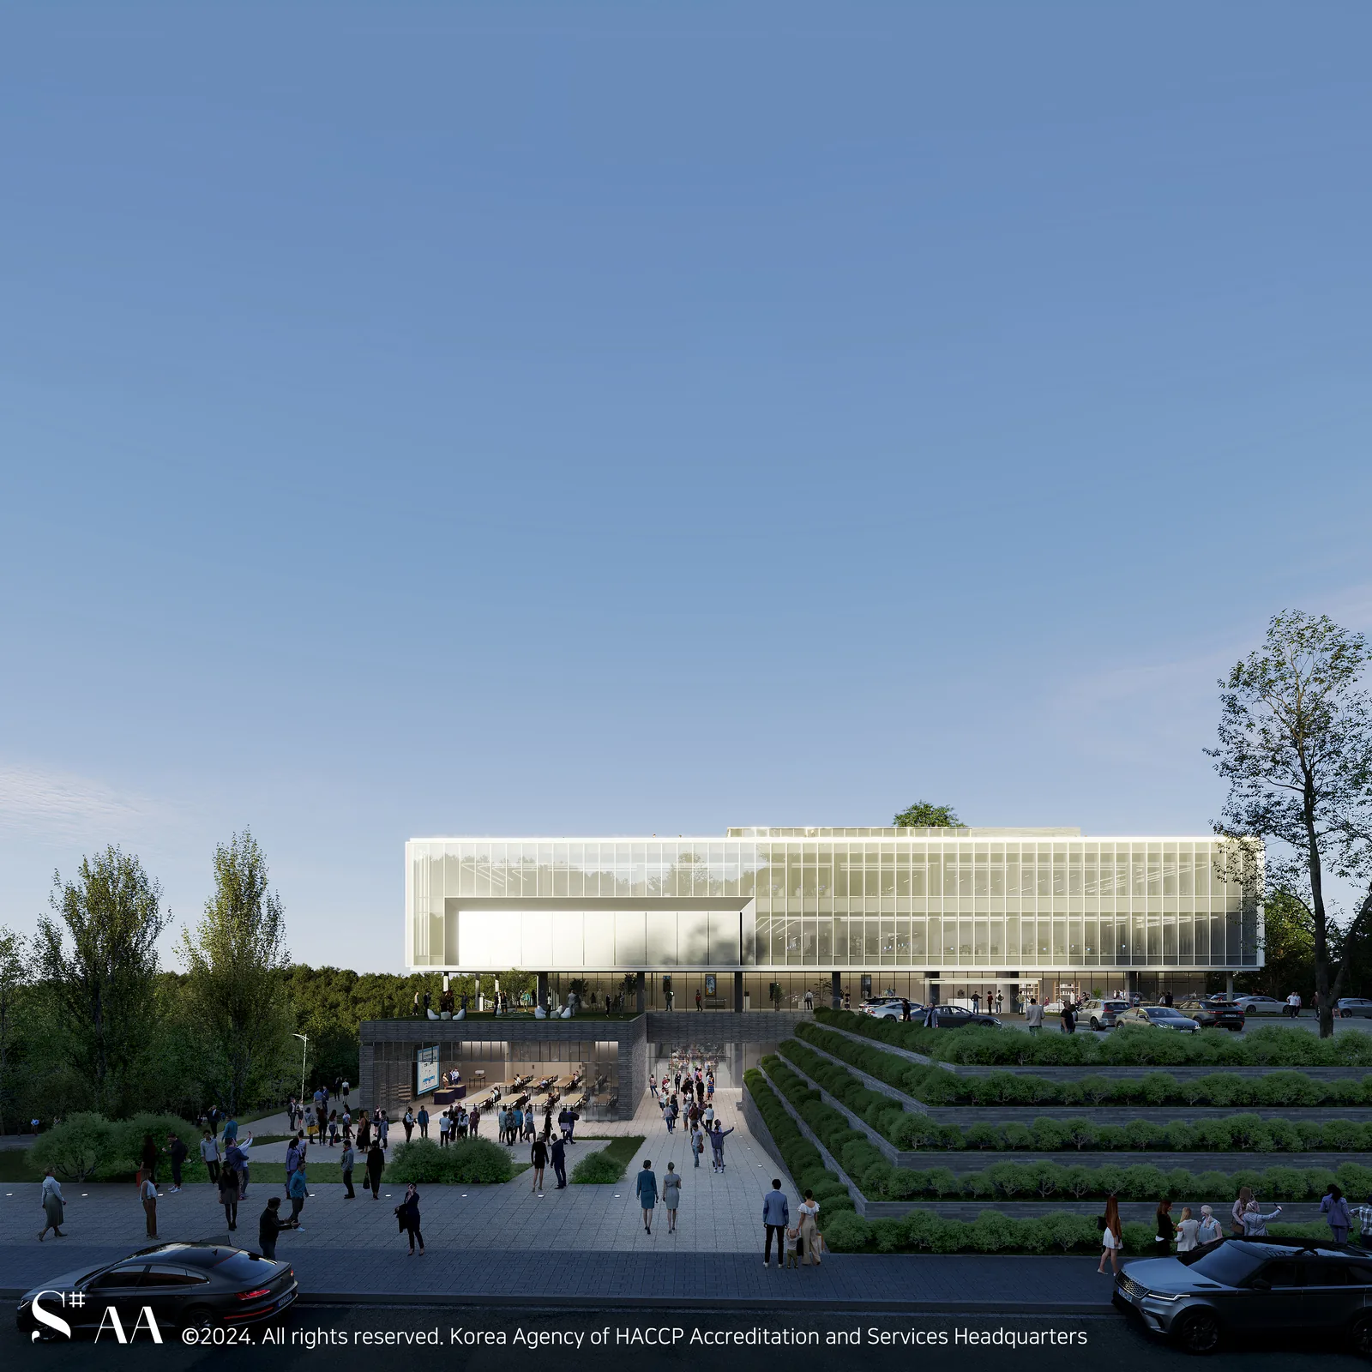
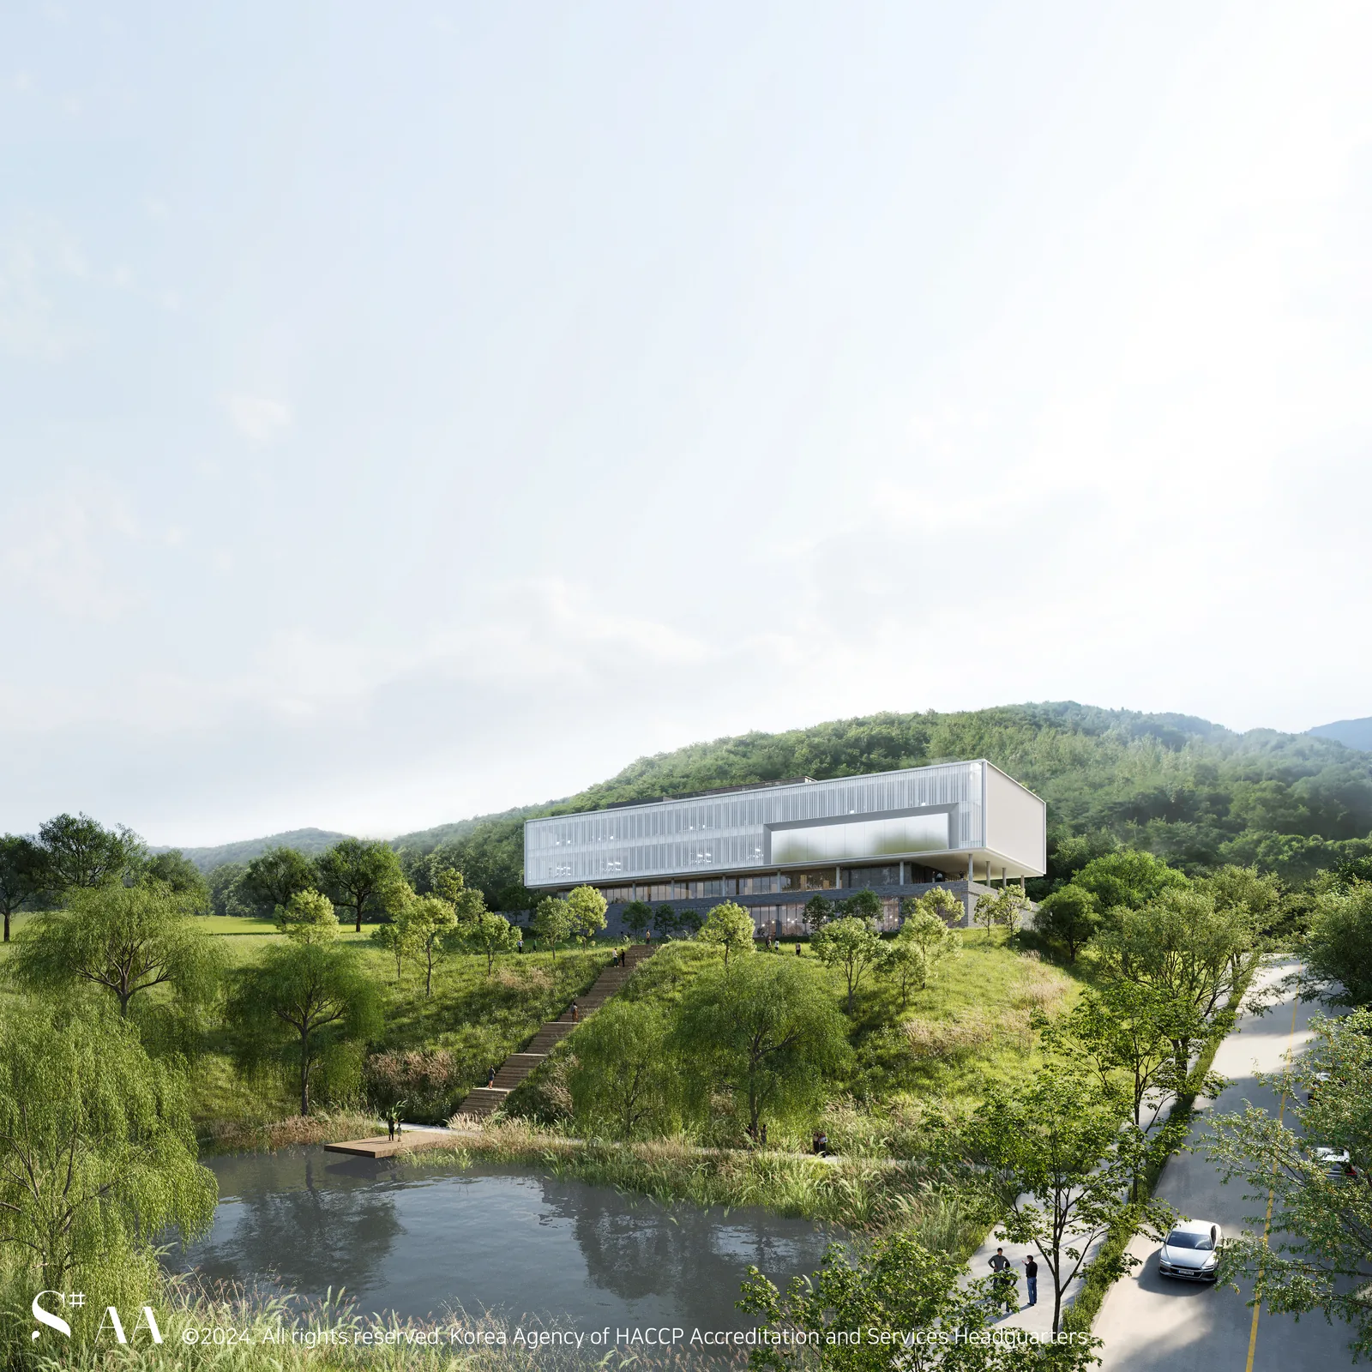
한국식품안전관리인증원 청사는 한국식품안전관리인증원 청사 신축공사 설계공모 당선작으로, 최대 8m의 레벨 차이를 가진 경사지 조건을 적극 활용한 배치계획을 제안한다. 대지를 두 개의 레벨로 구분해 보행과 차량 동선을 명확히 분리하고, 저층부(1~2층)에는 민원인과 교육생이 이용하는 개방형 시설을, 상부층(3~4층)에는 보안이 필요한 업무 영역을 배치해 개방과 보안을 함께 고려한 조닝을 계획했다. 중정을 통한 자연 채광·환기와 서측 루버를 활용한 일사 차단 등 패시브 디자인을 적용해 제로에너지 건축물을 구현했다.
The Korea Food Safety Management Institute Headquarters is the winning entry in the design competition for the institute's new headquarters building, proposing a site plan that actively takes advantage of the sloped site, which has a level difference of up to 8 meters. The site is divided into two levels to clearly separate pedestrian and vehicle circulation, with open facilities used by visitors and trainees placed on the lower floors (1st–2nd) and secure work areas on the upper floors (3rd–4th), zoning the building to balance openness and security. Passive design strategies — including natural lighting and ventilation through a central courtyard and solar shading via west-facing louvers — were applied to realize a zero-energy building.
01 / 02
Project Summary
- Location 충청남도 공주시 동현동
- Site Area 6,600㎡
- Building Area 2,255.25㎡
- Gross Floor Area 6,571.80㎡
- Scale 지상 4층
- Use 공공업무시설