
← Project
KNU Central Library Remodeling
경북대학교 중앙도서관 리모델링
Design (현상설계) · 2025
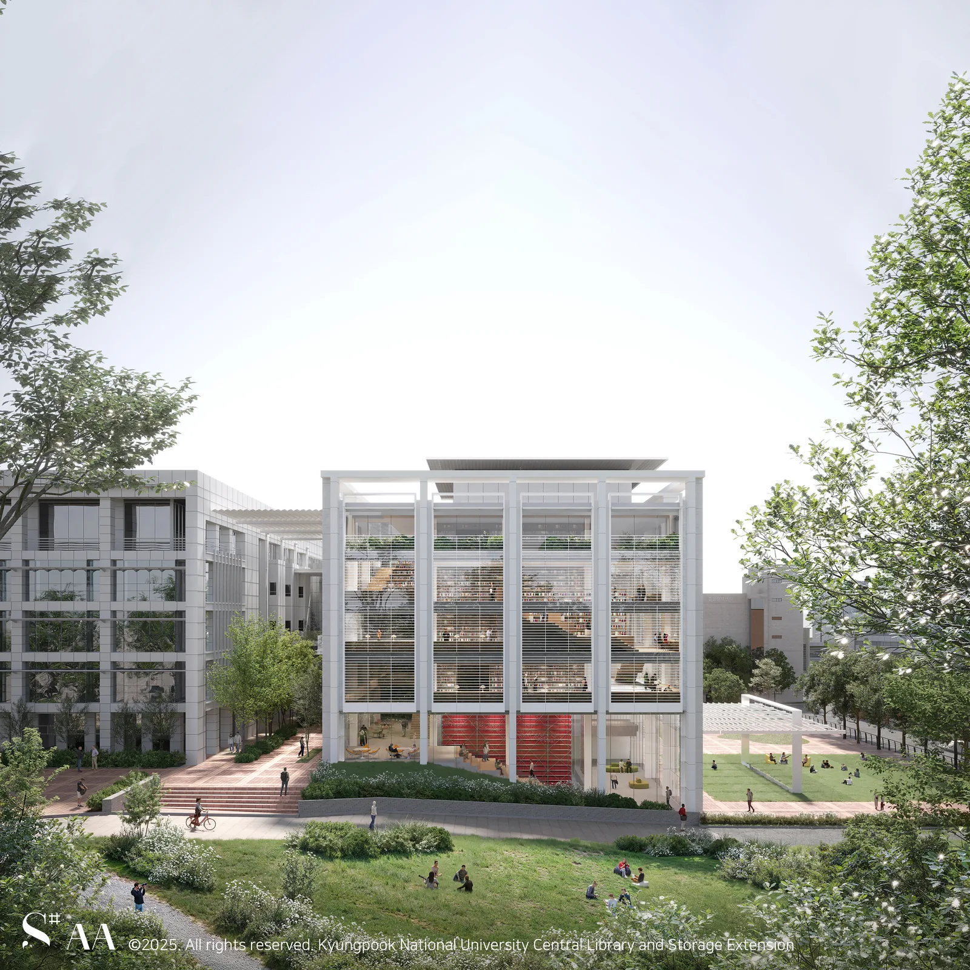
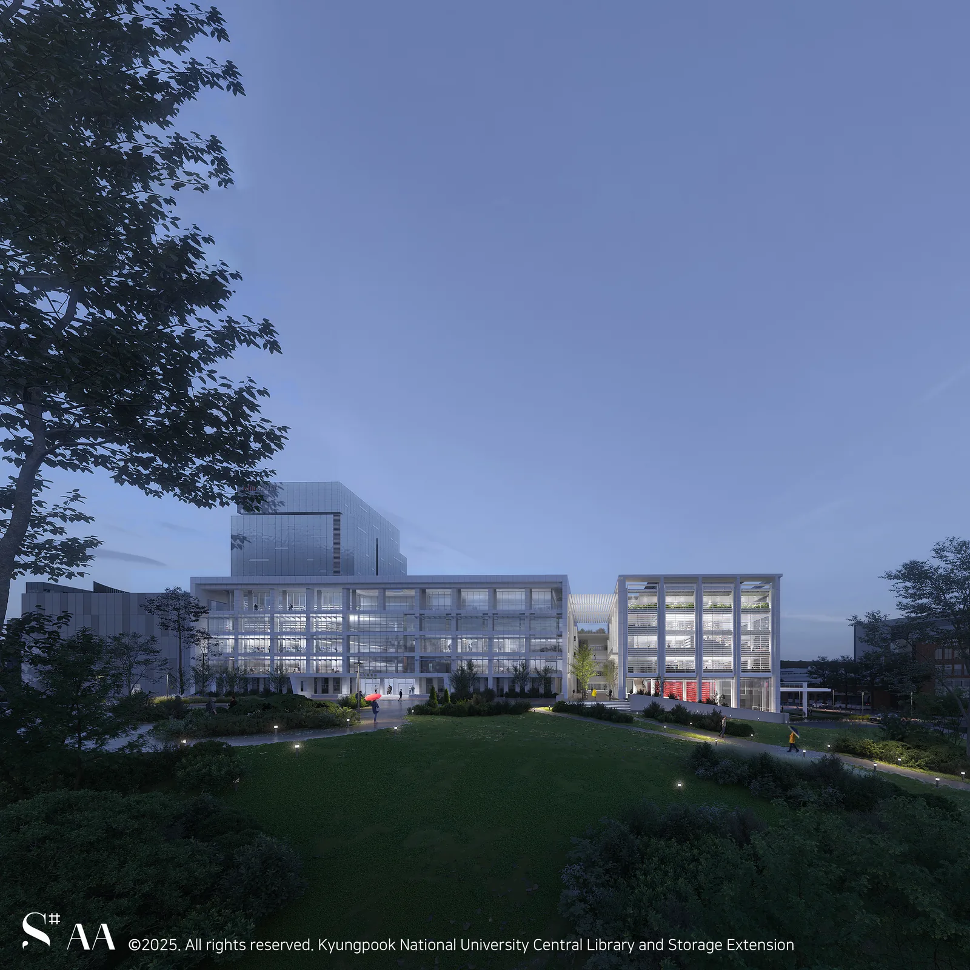
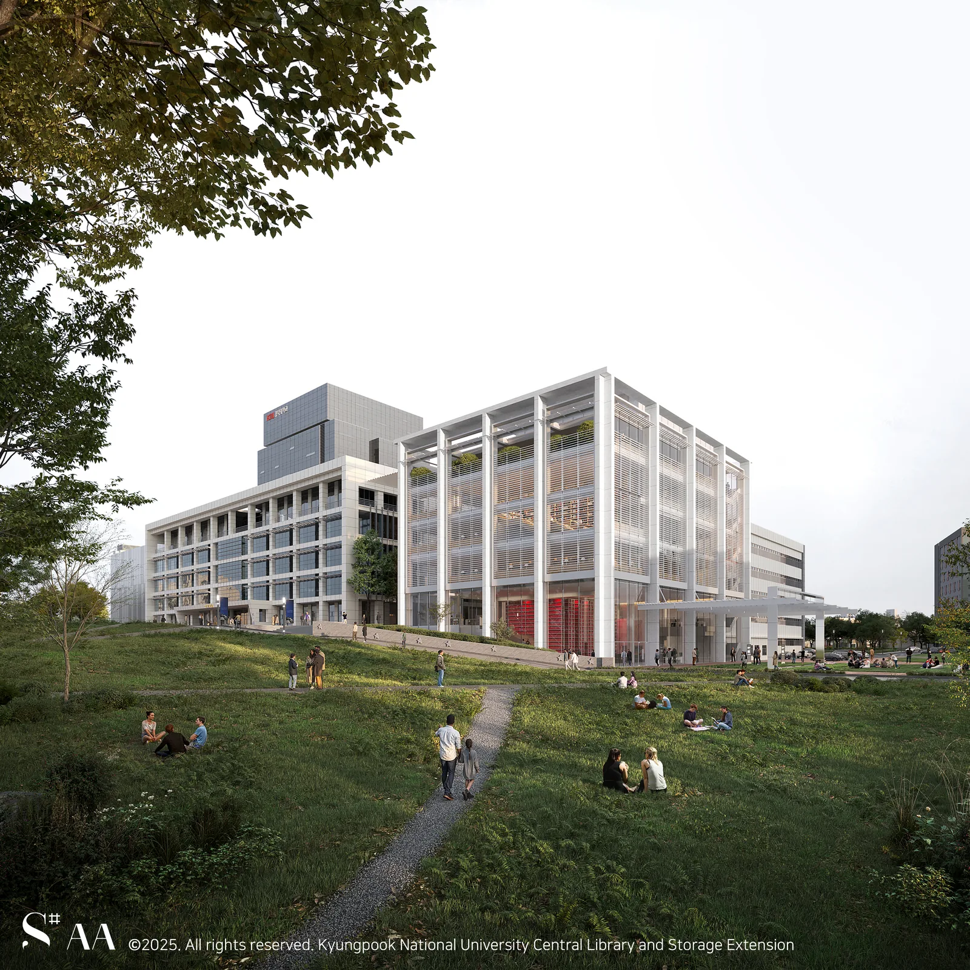
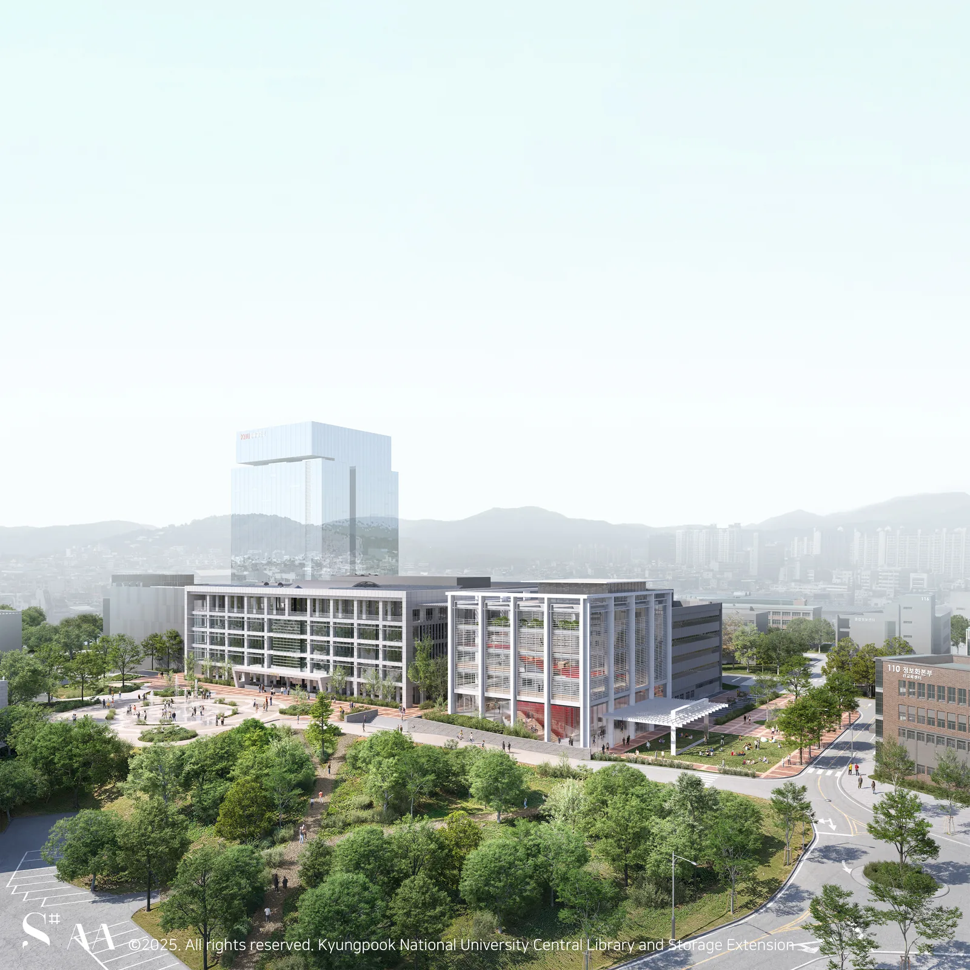
경북대학교 중앙도서관 리모델링 및 서고확장은 경북대학교 중앙도서관 리모델링 및 서고확장 건축설계공모 참여작으로, 1982년 준공 이후 여러 차례 증축을 거친 도서관을 캠퍼스의 새로운 지역허브로 재구성하는 프로젝트다. Lux(빛-인지), Scientia(지식-공유), Natura(자연-회복) 세 가지 개념을 축으로 서고와 열람 공간의 경계를 허물어 학생들의 일상이 자연스럽게 스며드는 열린 공간을 계획했다. 기존 도서관의 흐름과 유기적으로 이어지는 수평 증축을 통해, 학습과 생활이 부드럽게 연결되는 캠퍼스의 새로운 중심 공간을 제안했다.
The Kyungpook National University Central Library Remodeling and Stack Expansion is an entry in the design competition for the library's remodeling and stack expansion, a project that reimagines a library — completed in 1982 and expanded several times since — as a new regional hub for the campus. Organized around three concepts — Lux (light–perception), Scientia (knowledge–sharing), and Natura (nature–restoration) — the design breaks down the boundary between the stacks and the reading areas to create open spaces into which students' daily life naturally flows. Through a horizontal extension that connects organically with the existing library's circulation, the project proposes a new central campus space where learning and everyday life are smoothly woven together.
01 / 04
Project Summary
- Location 대구광역시 북구 경북대학교 캠퍼스 내
- Gross Floor Area 27,345.87㎡ (리모델링 21,717.81㎡ + 서고 증축 5,628.06㎡)
- Scale 기존 구관 5층·신관 4층 리모델링 + 서고 증축동 지하1층~지상6층 신설
- Use 교육연구시설(도서관)