← Project
Science Culture Center
과학문화센터
Design (현상설계) · 2024
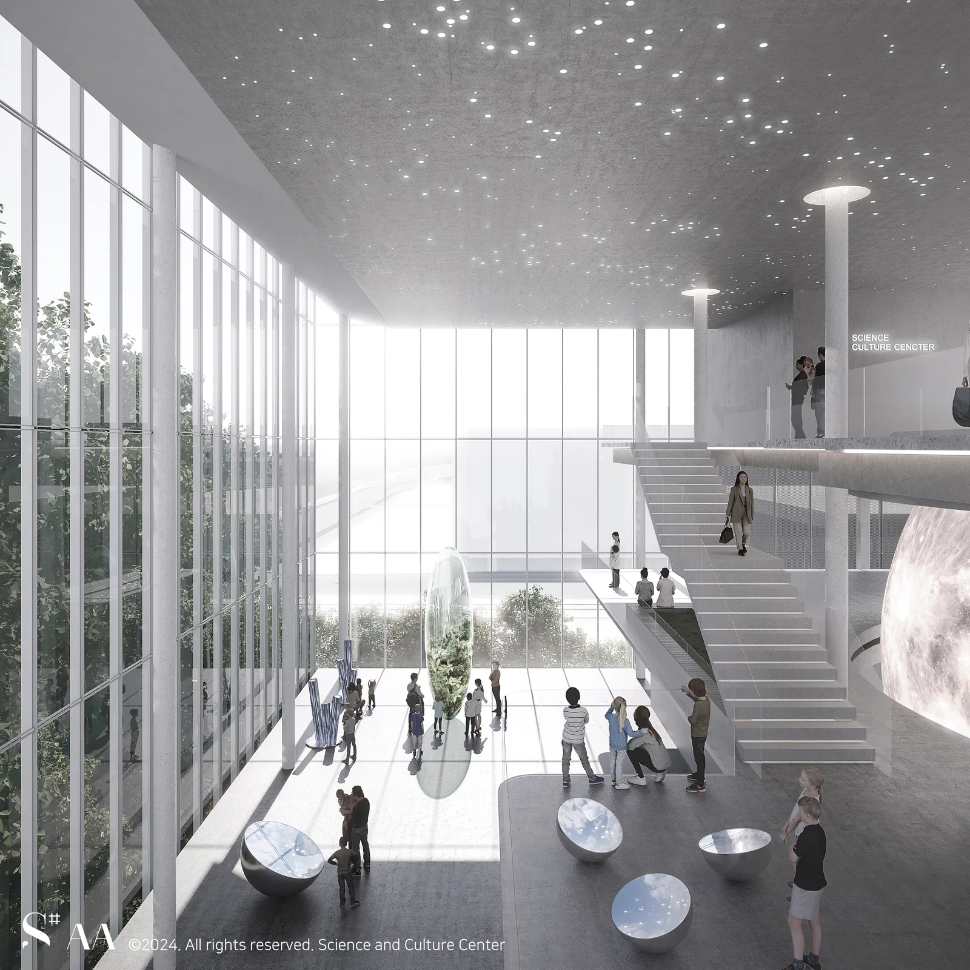
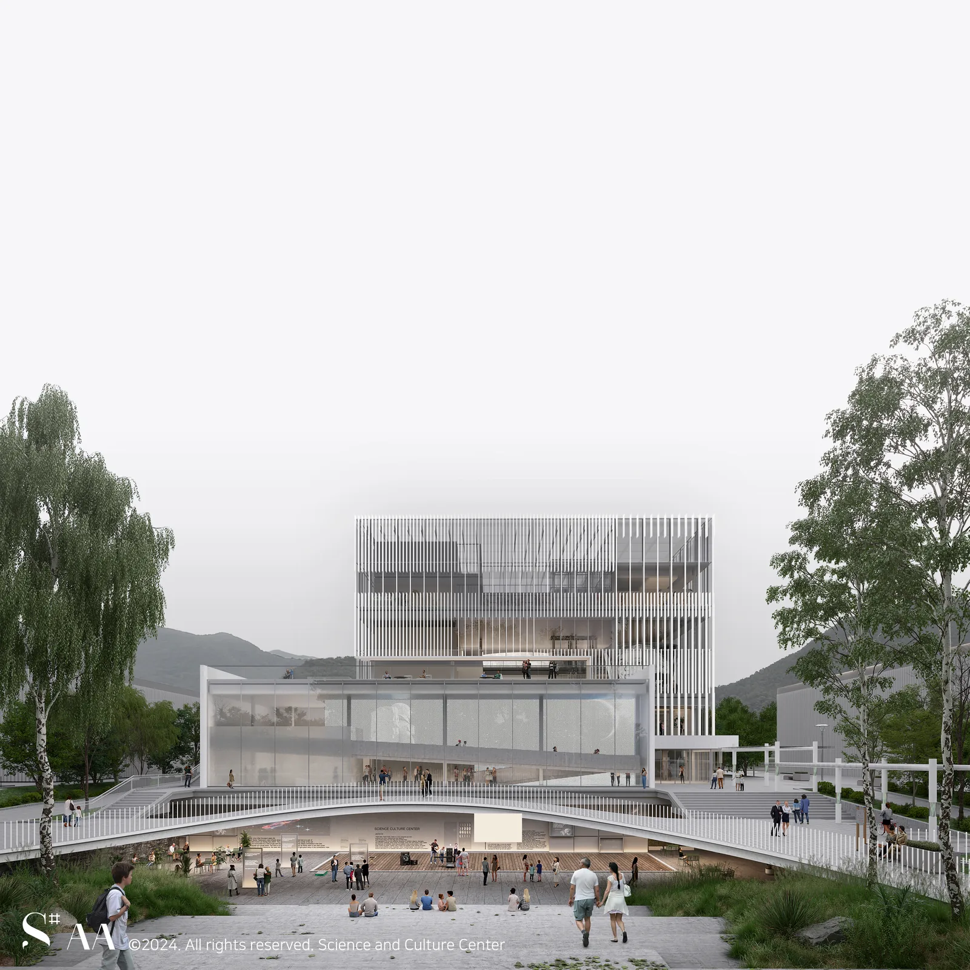
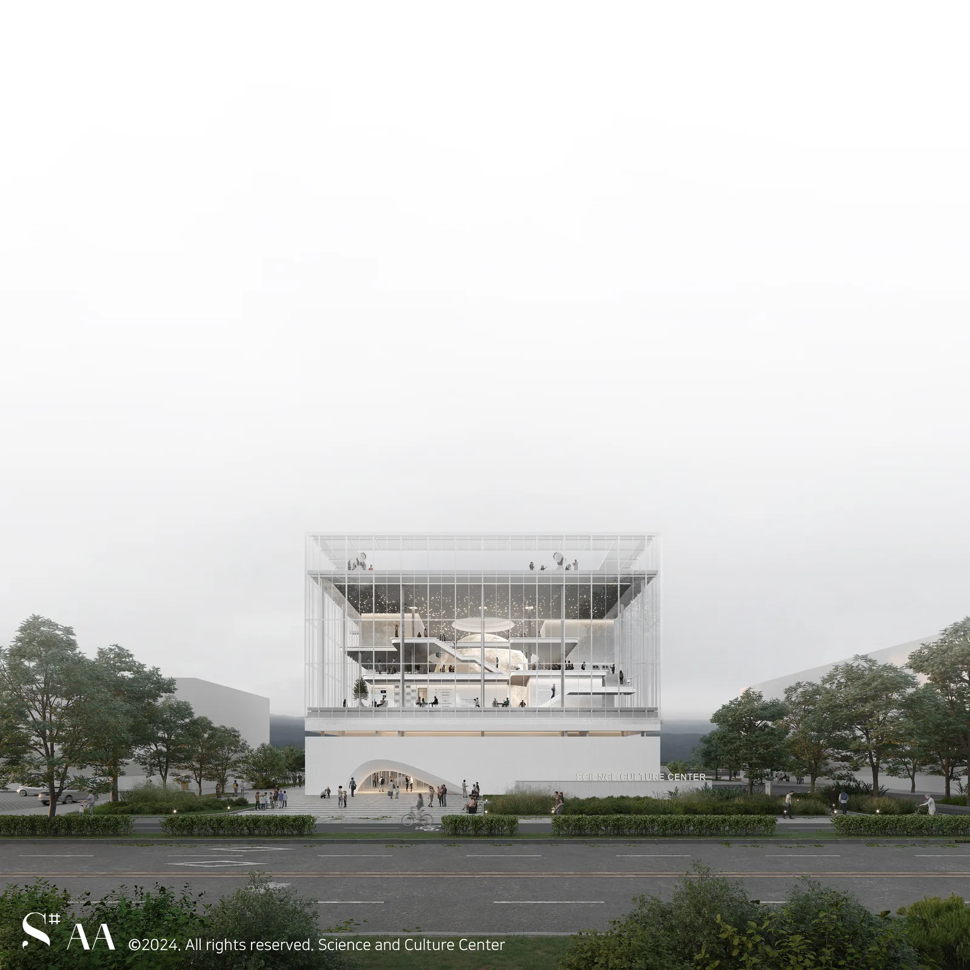
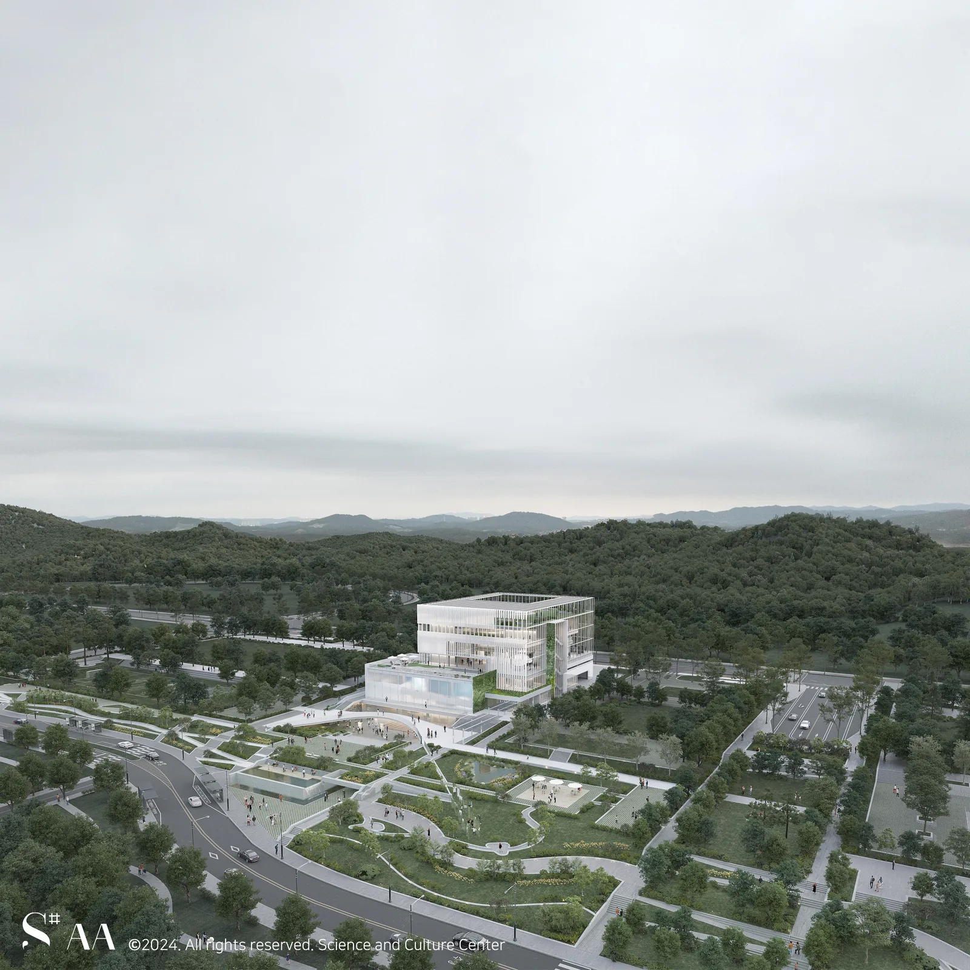
세종 과학문화센터는 과학문화센터 건립 설계공모 당선작으로, 과학문화를 일상 속으로 끌어들이는 시설을 목표로 한다. "도심 속 빌딩 사이에 비친 달"이라는 개념 아래, 주변 학교·공원과 유기적으로 연결되는 배치계획(Interactive Site Design)과 전시, 영재교육, 실험실, 천체투영실 등이 층별로 유연하게 결합되는 공간계획(Flexible & Multi-purpose Space Design)을 함께 제안했다. 매스를 분절하고 채광과 조망을 적극 활용해 자연경관과의 연결을 강화했으며, 과학이 특별한 이벤트가 아닌 일상적인 경험으로 다가오는 건축을 지향했다.
The Sejong Science & Culture Center is the winning entry in the design competition for the center's construction, conceived as a facility that brings science and culture into everyday life. Under the concept of "a moon reflected among the buildings of the city," the design combines an Interactive Site Design that organically links the building with the surrounding schools and parks, and a Flexible & Multi-purpose Space Design in which exhibition halls, gifted-education spaces, laboratories, and a planetarium are fluidly integrated across the floors. By articulating the building mass and actively harnessing natural light and views, the design strengthens the connection to the surrounding landscape, pursuing an architecture in which science becomes part of everyday experience rather than a special event.
01 / 04
Project Summary
- Location 세종특별자치시 합강동
- Site Area 9,444㎡
- Building Area 2,369.85㎡
- Gross Floor Area 12,318.53㎡
- Scale 지하 2층~지상 5층
- Use 문화 및 집회시설, 교육연구시설