
← Project
Seongsu Office Tower
성수 오피스 타워 (시연 예시)
Design (현상설계) · 시연 예시 · 2026
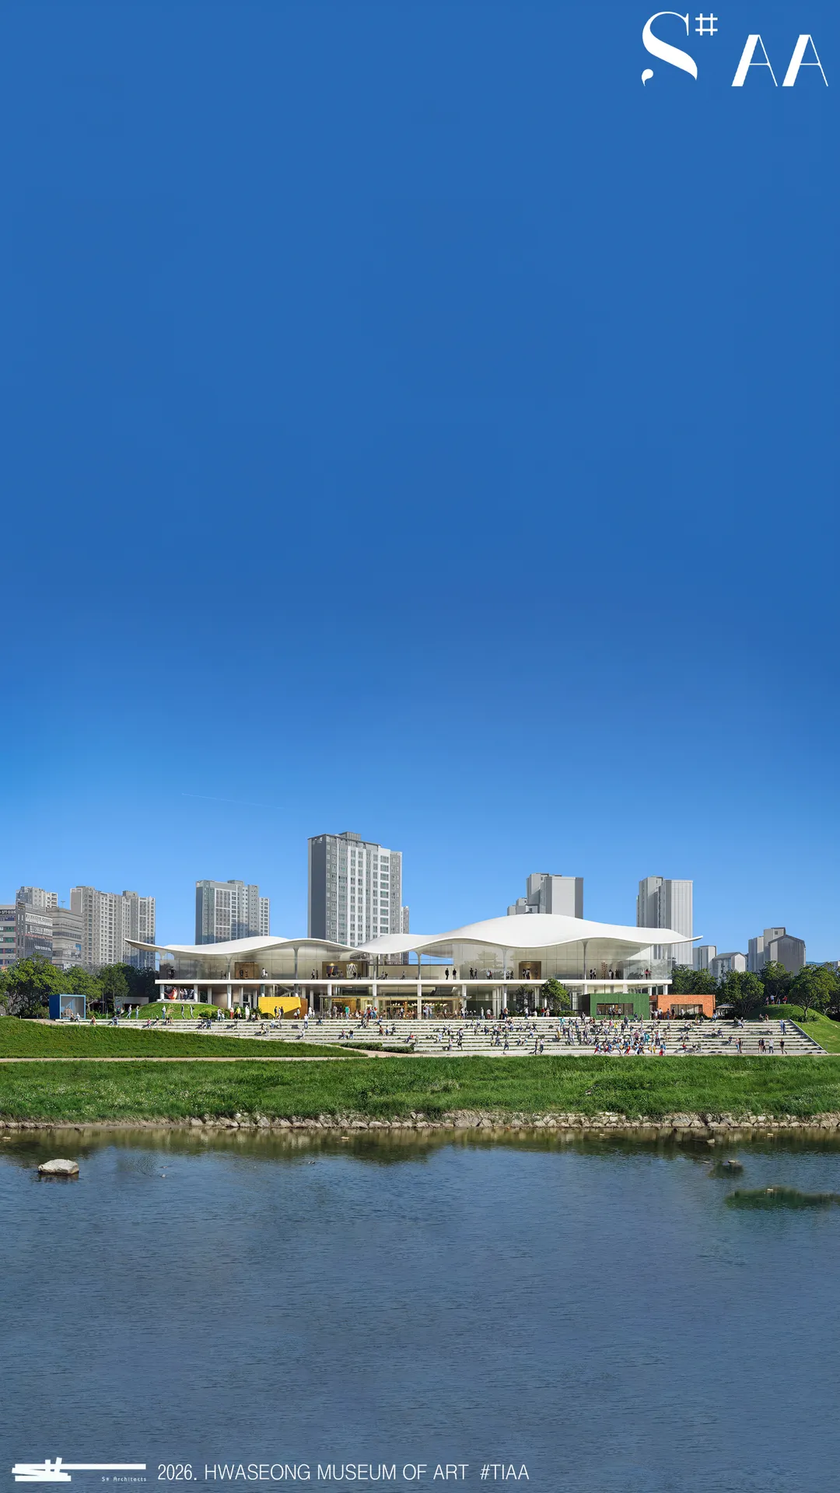
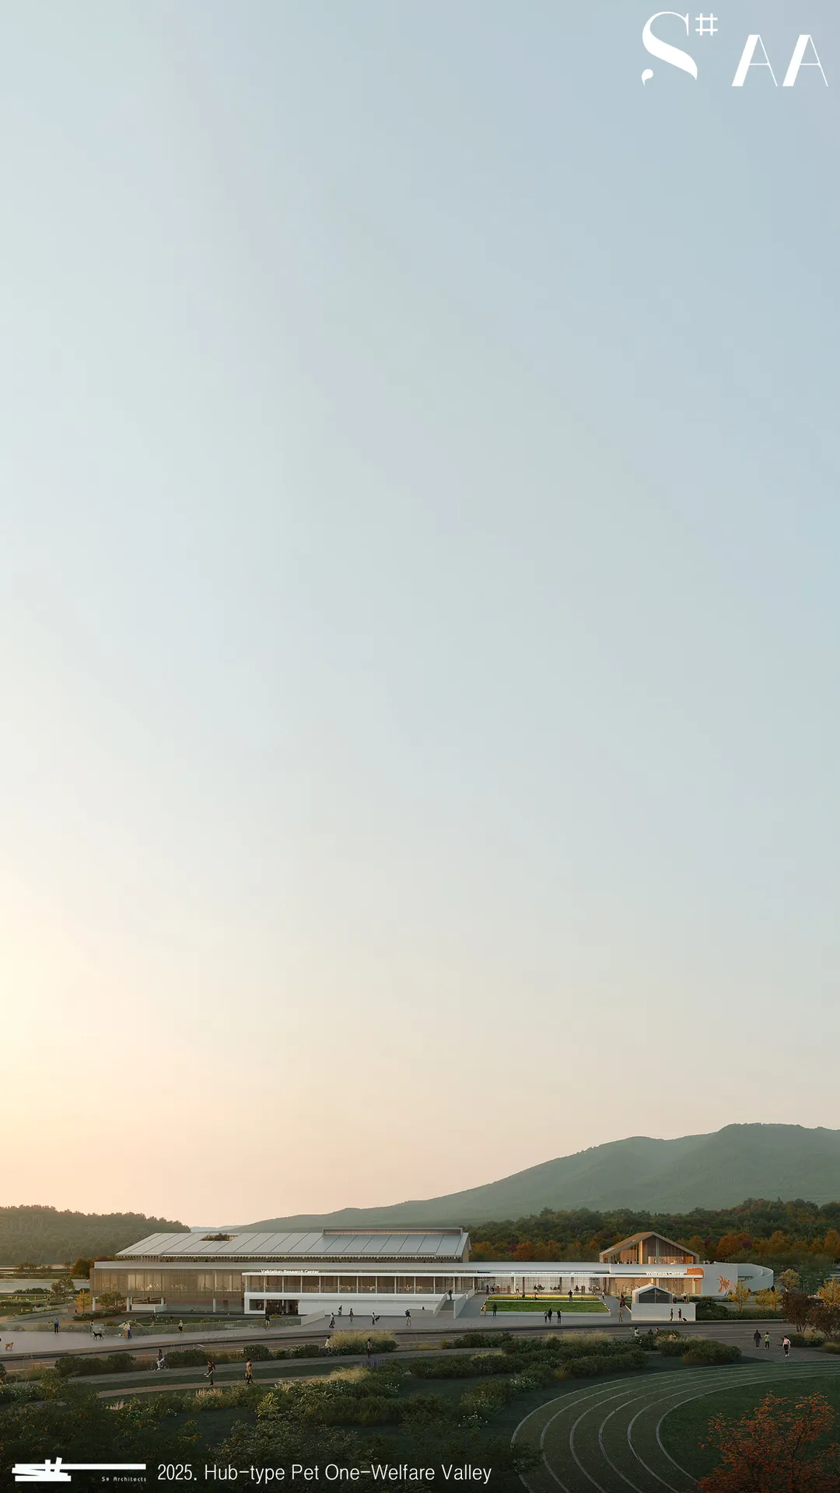
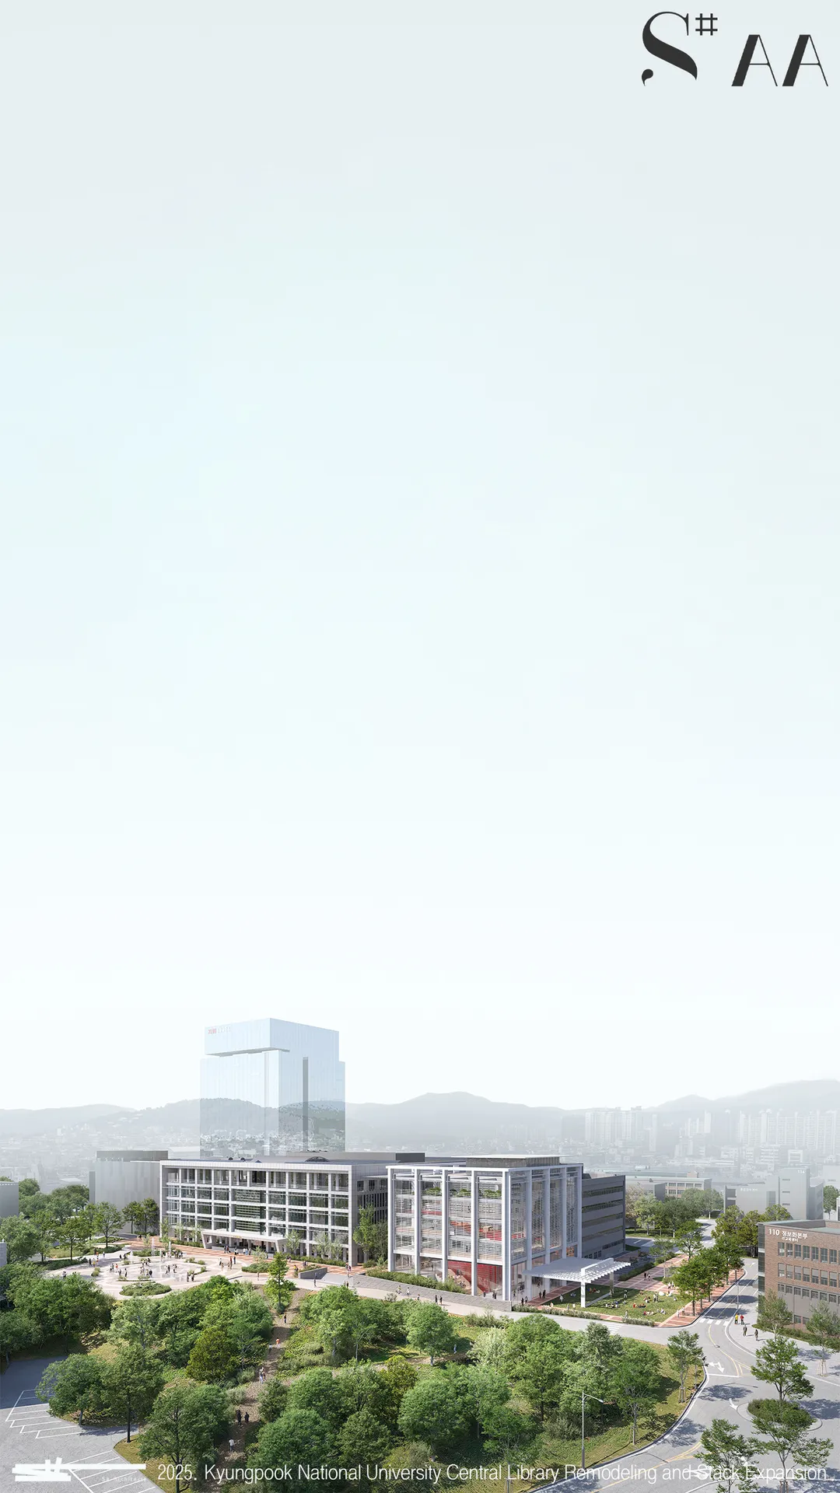
성수동 준공업지역의 붉은 벽돌 맥락 위에 서는 업무 복합 시설이다. 저층부는 가로에 열린 필로티 광장과 상업 공간으로 도시와 만나고, 상층부 오피스는 남측 서울숲 조망을 향해 단계적으로 후퇴하며 테라스를 만든다. 외장은 지역의 재료 기억을 잇는 벽돌 타일과 로이복층유리를 교차시켜, 낮에는 묵직한 양감을, 밤에는 가벼운 투명함을 드러낸다.
An office complex rising from the red-brick context of Seongsu's semi-industrial district. The lower levels meet the city with an open piloti plaza and retail frontage, while the upper office floors step back toward the Seoul Forest view, creating a series of terraces. The facade alternates brick tile and low-E glazing — solid mass by day, light transparency by night.
01 / 03
Project Summary
- Prize 설계공모 당선
- Location 서울특별시 성동구 성수동2가
- Site area 3,250 ㎡
- Building area 1,890 ㎡
- Gross floor area 24,600 ㎡
- Building coverage 58.15 %
- Floor space index 486.20 %
- Building scope B3, 15F
- Height 72.5 m
- Structure RC + 철골 (부분 SRC)
- Exterior finishing 벽돌 타일, 로이복층유리, 알루미늄 쉬트