
← Project
Ui-dong Transit Plaza Public Parking
우이동 교통광장 공영주차장
Design (현상설계) · 2025
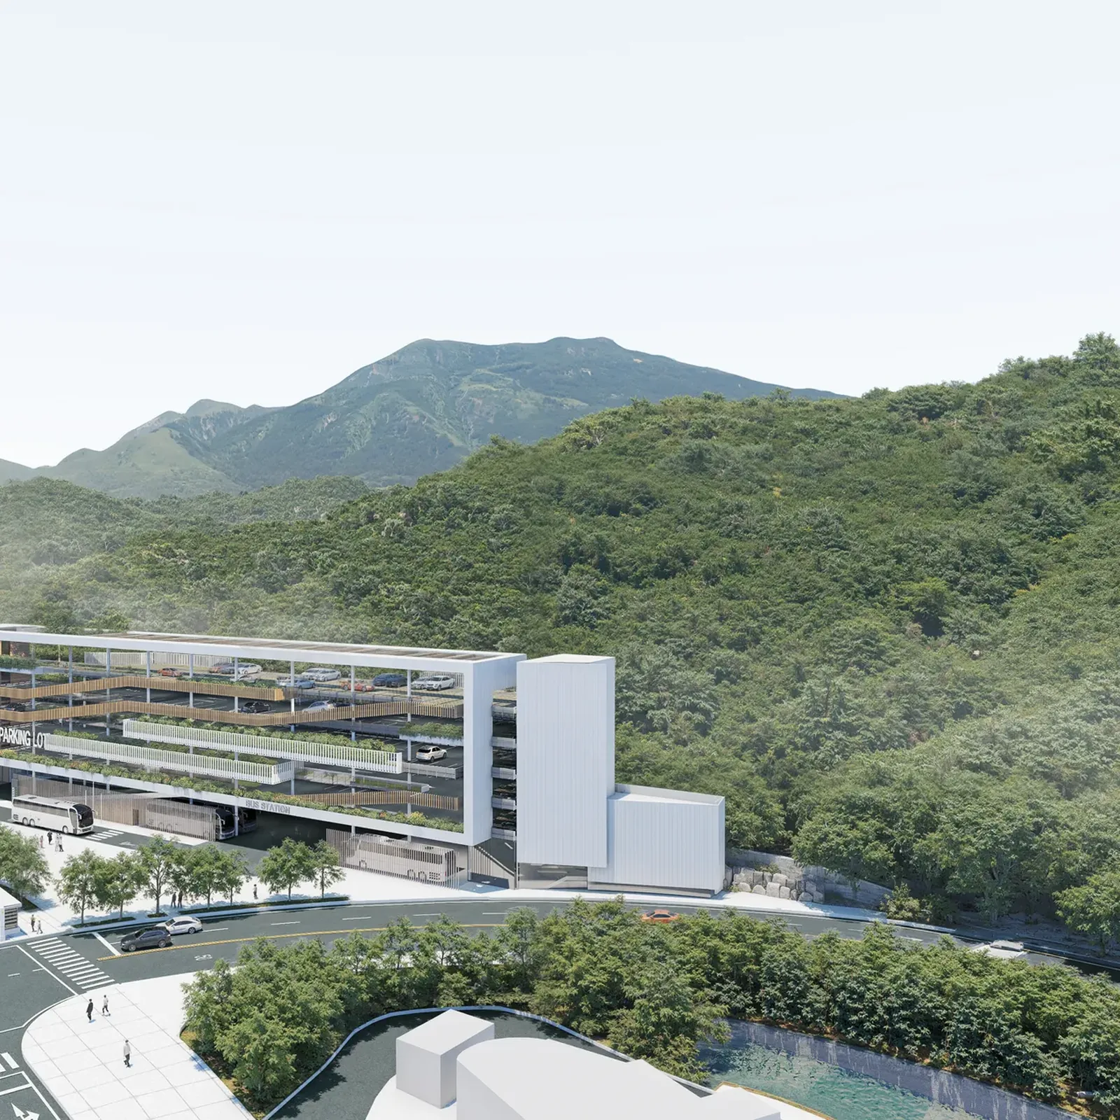
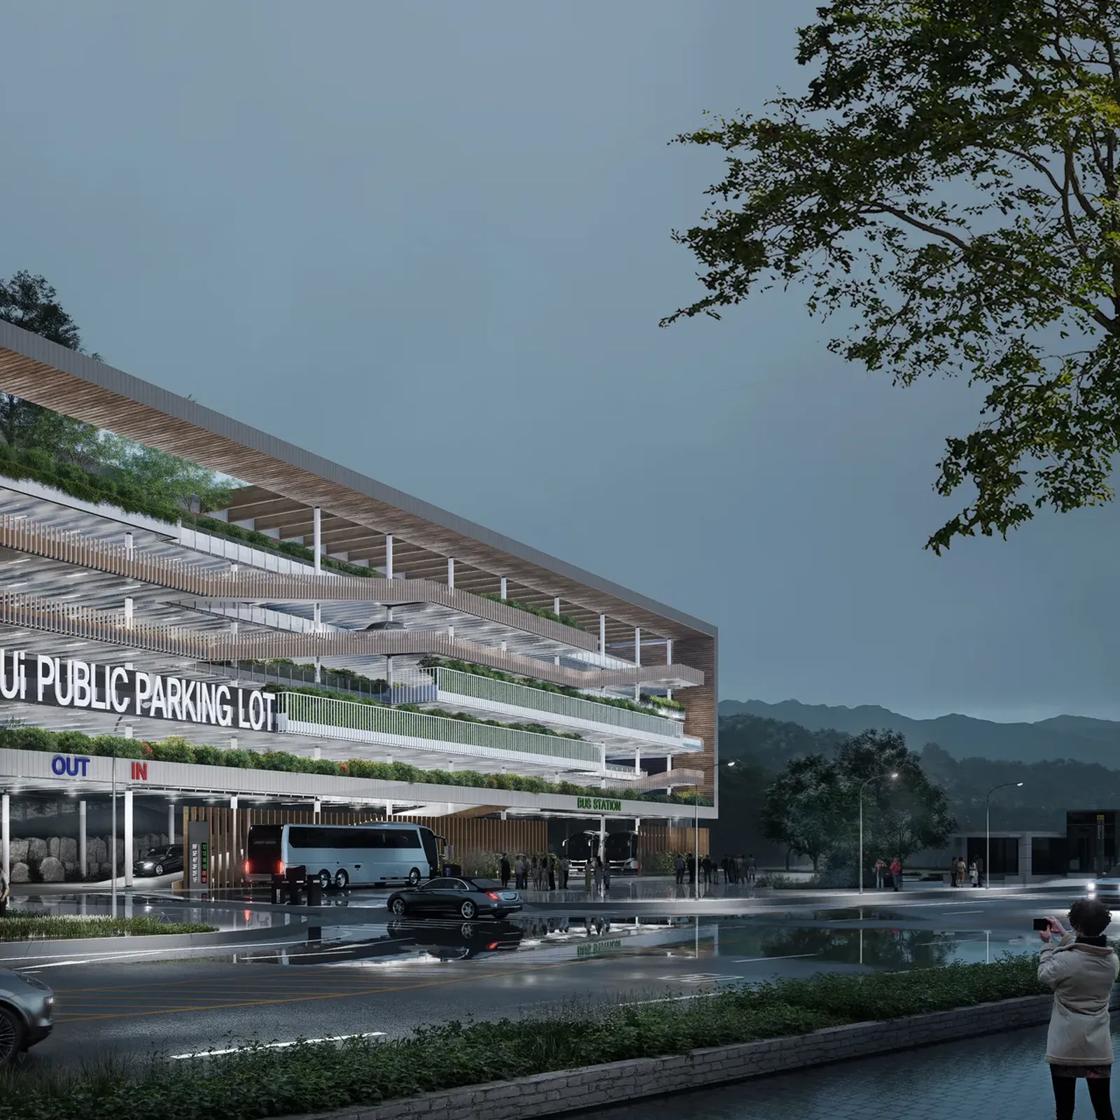
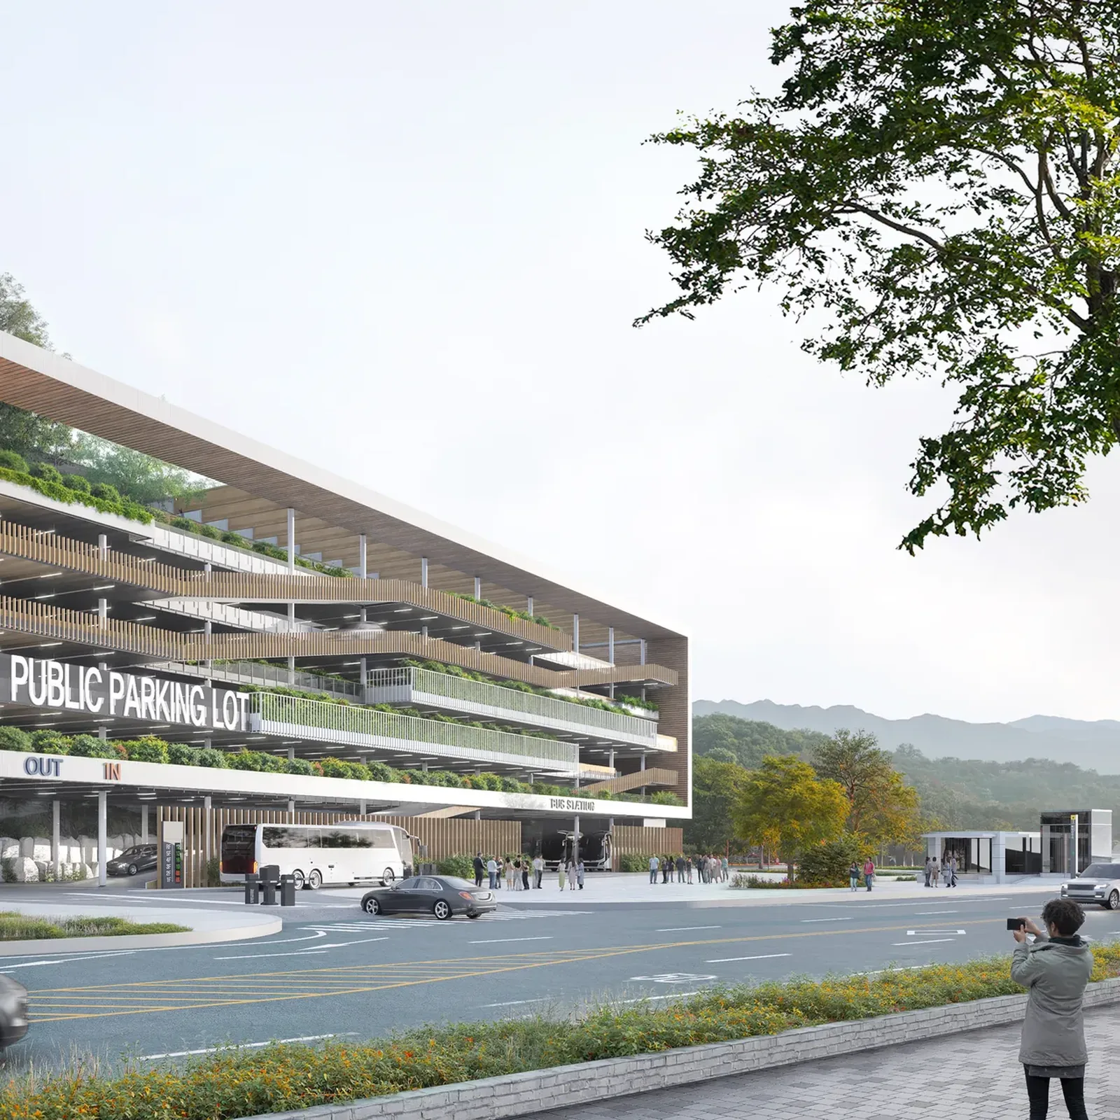
우이동 교통광장 공영주차장은 우이동 교통광장 공영주차장 건설공사 국제설계공모 2등작으로, 북한산 자락의 풍경을 건축 안으로 끌어들이는 주차시설을 제안한다. 주차장의 구조체가 자연을 해치지 않도록 세심하게 배려해, 공공시설로서의 기능을 넘어 자연과 건축이 공존하는 지속가능한 풍경을 지향했다. 각 층의 데크와 녹화 루버를 통해 건물 자체가 산의 능선과 이어지는 하나의 경관으로 읽히도록 계획했다.
The Uidong Traffic Plaza Public Parking Facility is the second-place entry in the international design competition for the Uidong Traffic Plaza public parking facility construction project, proposing a parking structure that draws the scenery of the Bukhansan foothills into the architecture. The structure of the parking facility was carefully designed so as not to harm the surrounding nature, aiming beyond mere public-facility function toward a sustainable landscape in which nature and architecture coexist. Through decks and green louvers on each floor, the building itself is conceived to read as a single landscape continuous with the mountain ridgeline.
01 / 03
Project Summary
- Location 서울특별시 강북구 우이동
- Site Area 2,833.00㎡
- Building Area 2,113.03㎡
- Gross Floor Area 9,052.98㎡
- Scale 지상 5층
- Use 자동차관련시설(공영주차장)